Tub-to-Shower Conversions
Swap the tub for a shower you can step into with confidence.
Swap the tub for a shower you can step into with confidence.
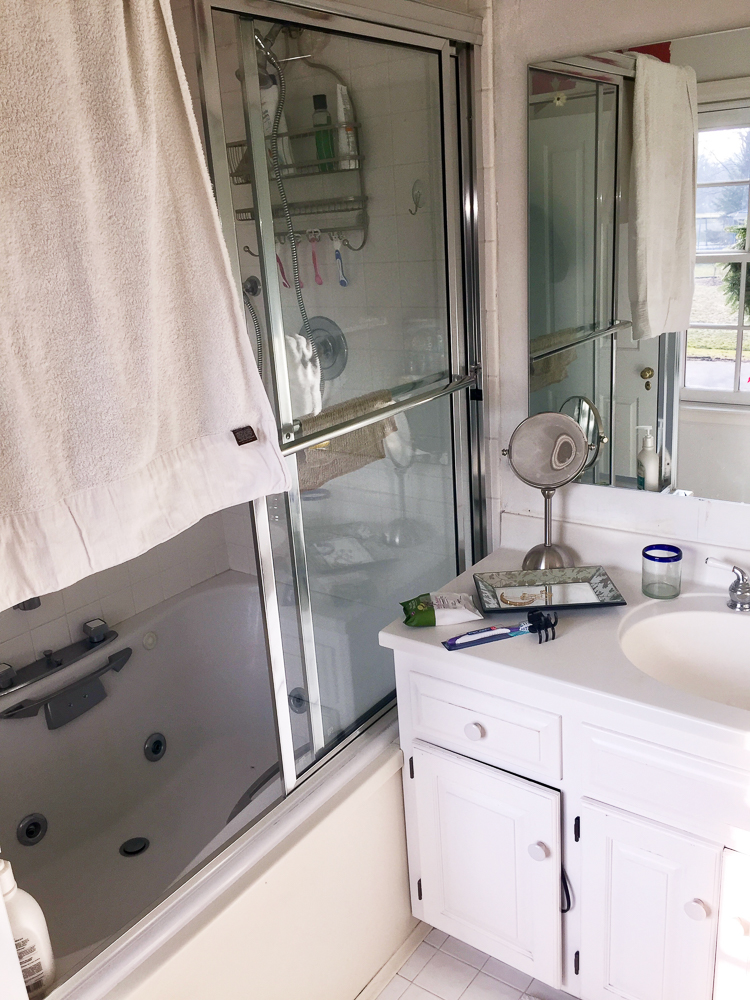
For many homeowners, the bathtub is the hardest part of the bathroom to use. Climbing over a tall tub wall gets harder with age, and wet surfaces make it riskier. Replacing the tub with a custom tiled shower gives you a safer, roomier, better-looking bathroom, and lets you stay comfortably in the home you love.
Why a tiled shower floor is a good fit for aging in place
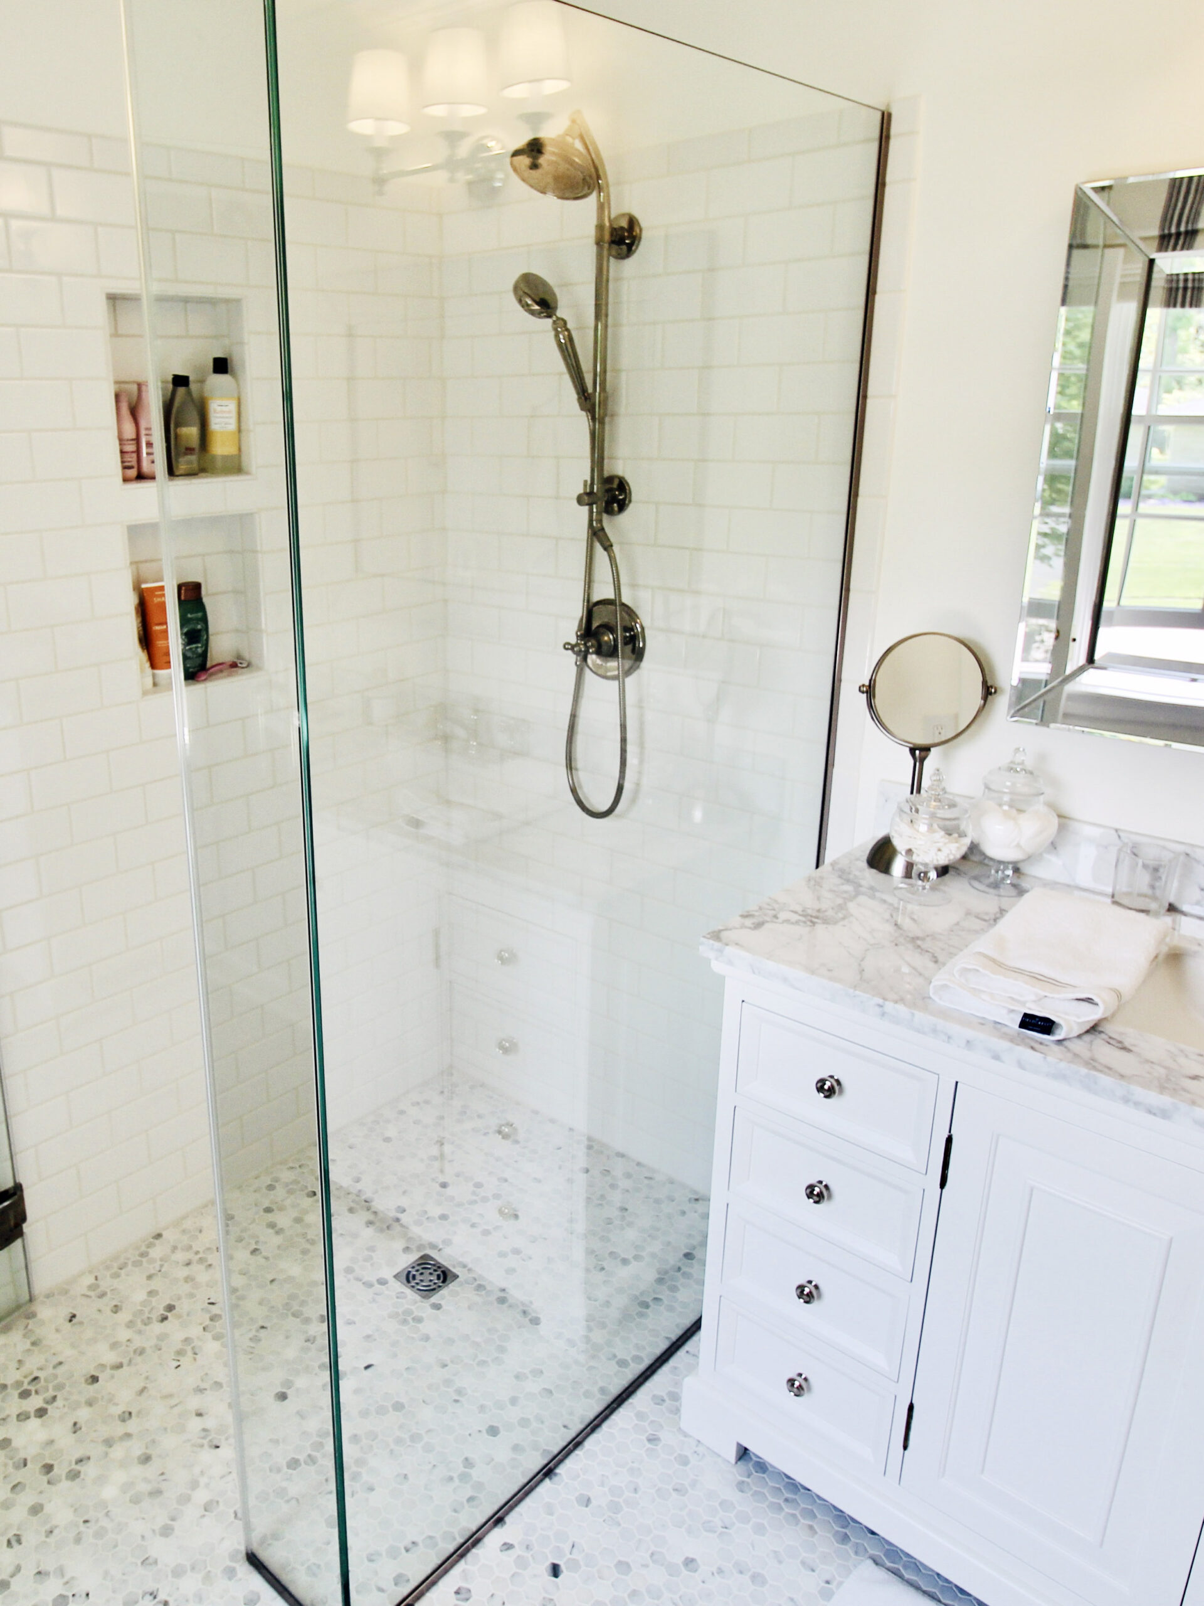
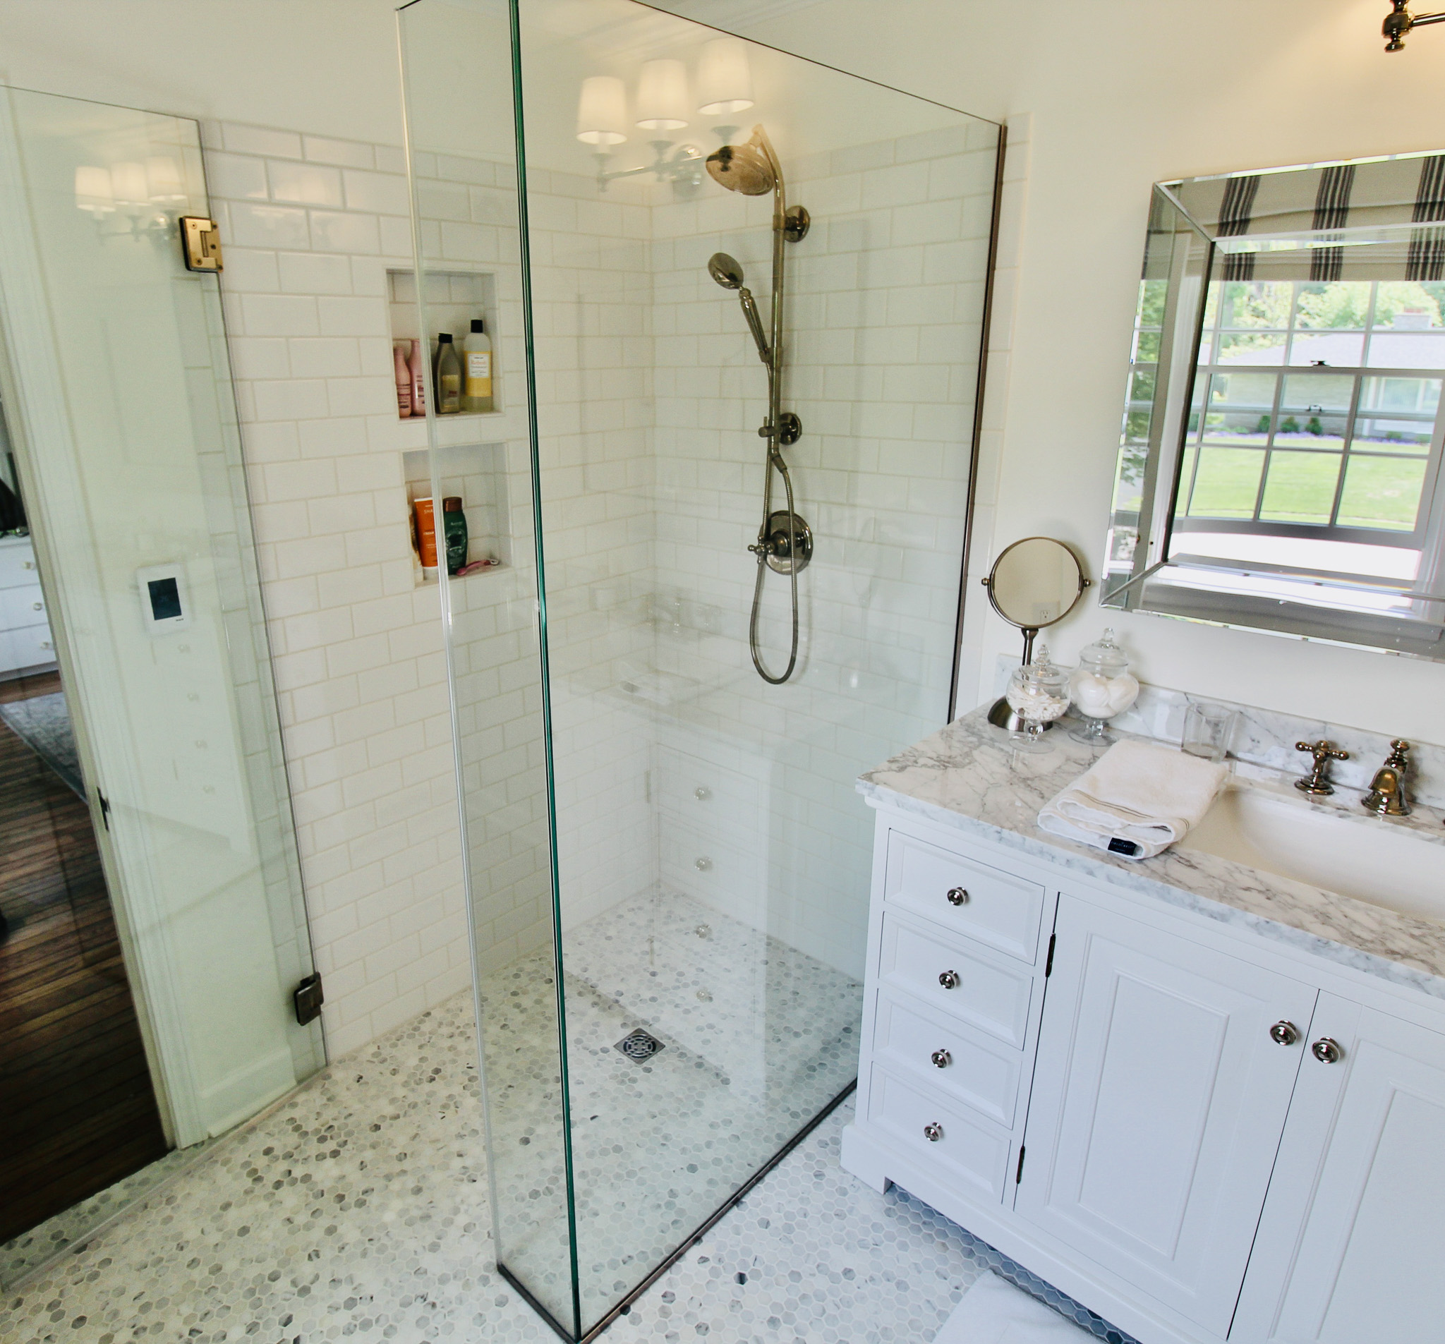
Steady footing. Tile comes in many textures and sizes. Small tiles add grout lines that give your feet extra traction.
Built to fit you and your space. A tiled shower pan is made on site for your bathroom, so there are no standard sizes to work around.
Room for safety features. I frame the walls so grab bars can be mounted securely, and a built-in bench or niche can be placed at a height that’s comfortable for you.
A more open space. Without a tub, the room feels larger and is easier to move through and easier to keep clean.
Style you’ll love. Choose any tile, color, and layout to match your bathroom. A beautiful custom shower also appeals to buyers if you ever move.
My Shower Installation Process
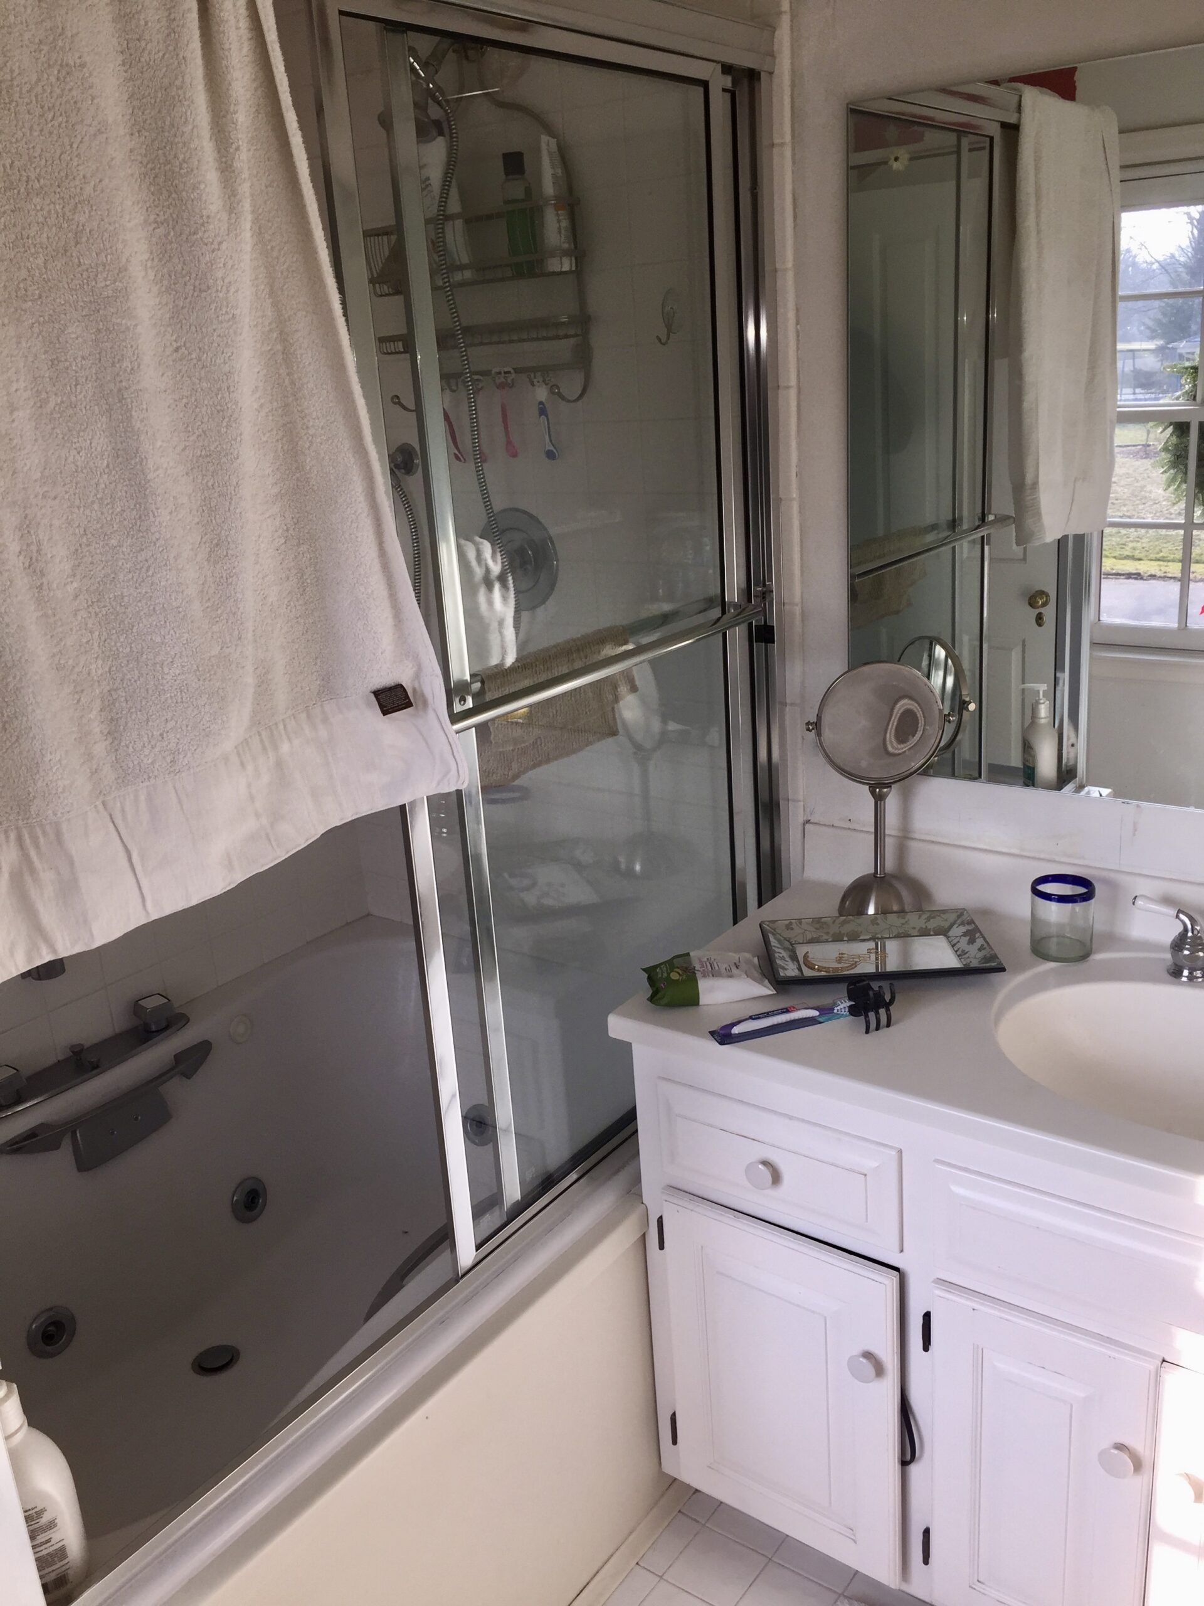
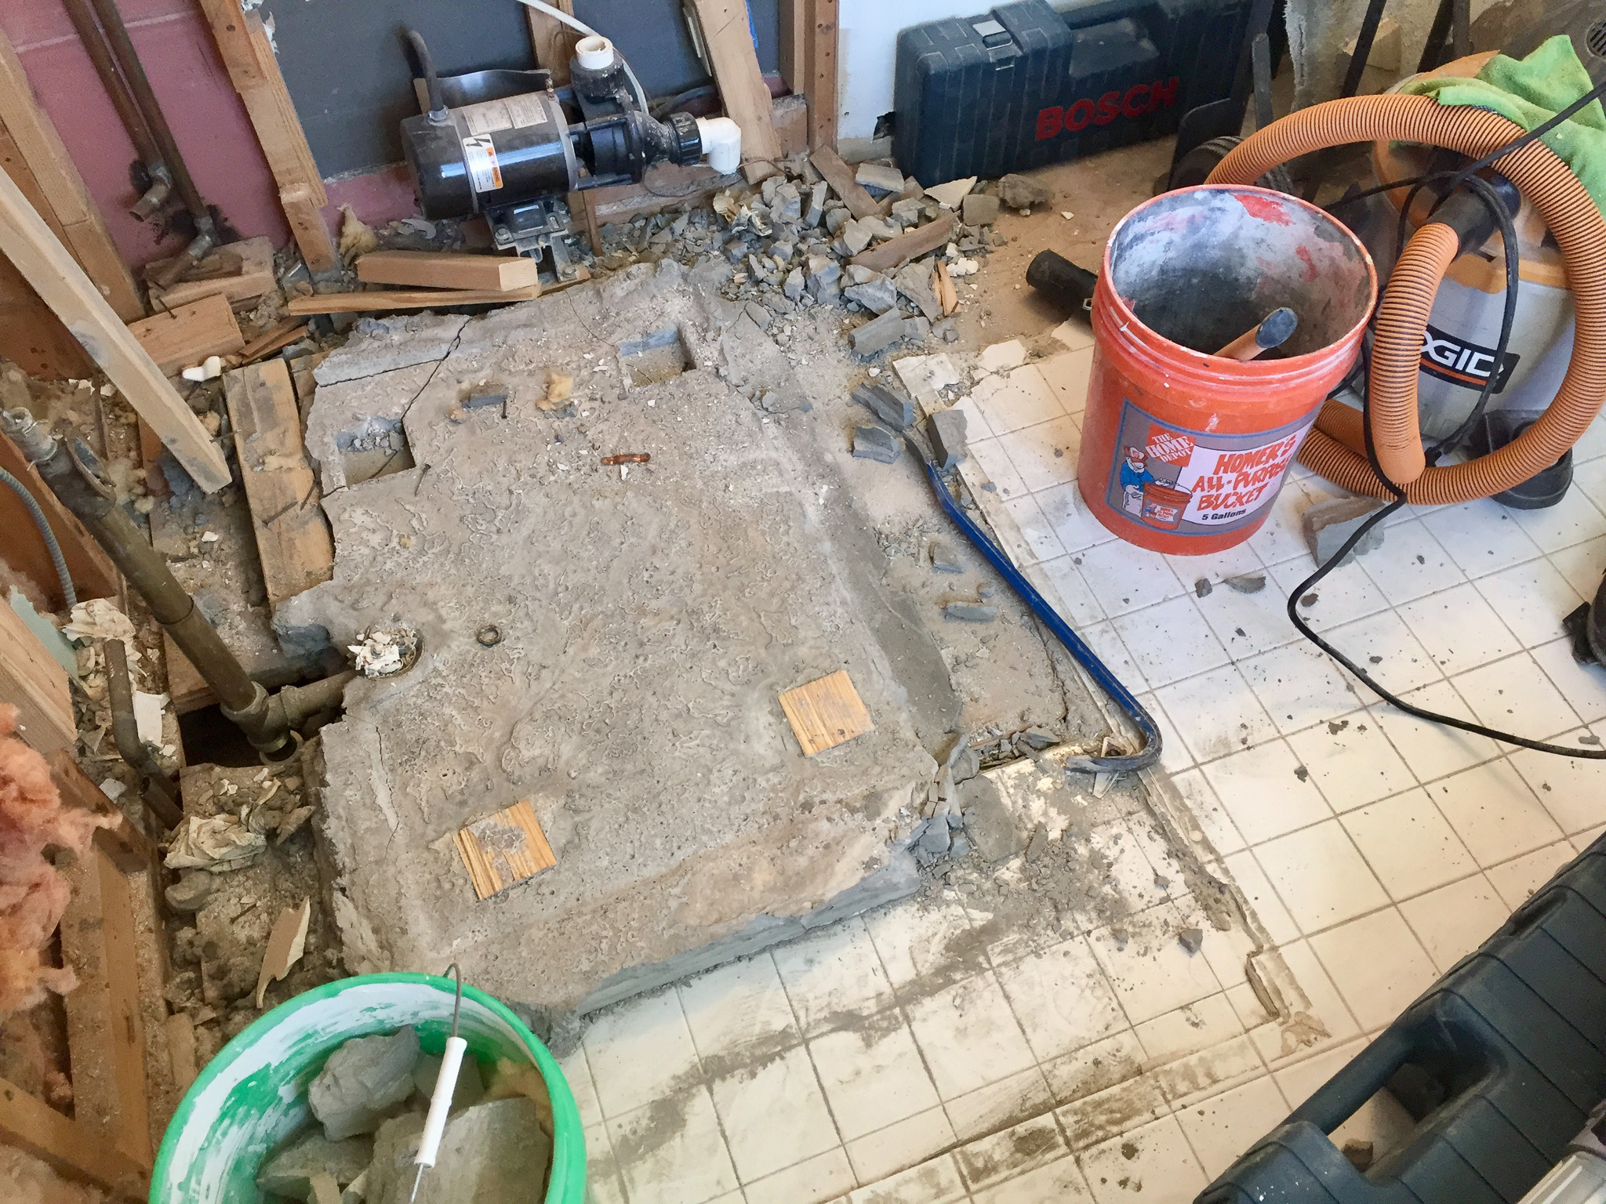
First, the existing tub surround is removed. Then the plumber or I take out your tub. After that is the carpentry and rough plumbing. Next, I rebuild the space with waterproof tile substrate and shower pan, then install your tile. Finally, your new plumbing finishes go in, along with a custom glass door or a simple curtain, whichever you prefer.
3 ways to leave the tub behind
Shower with Curb
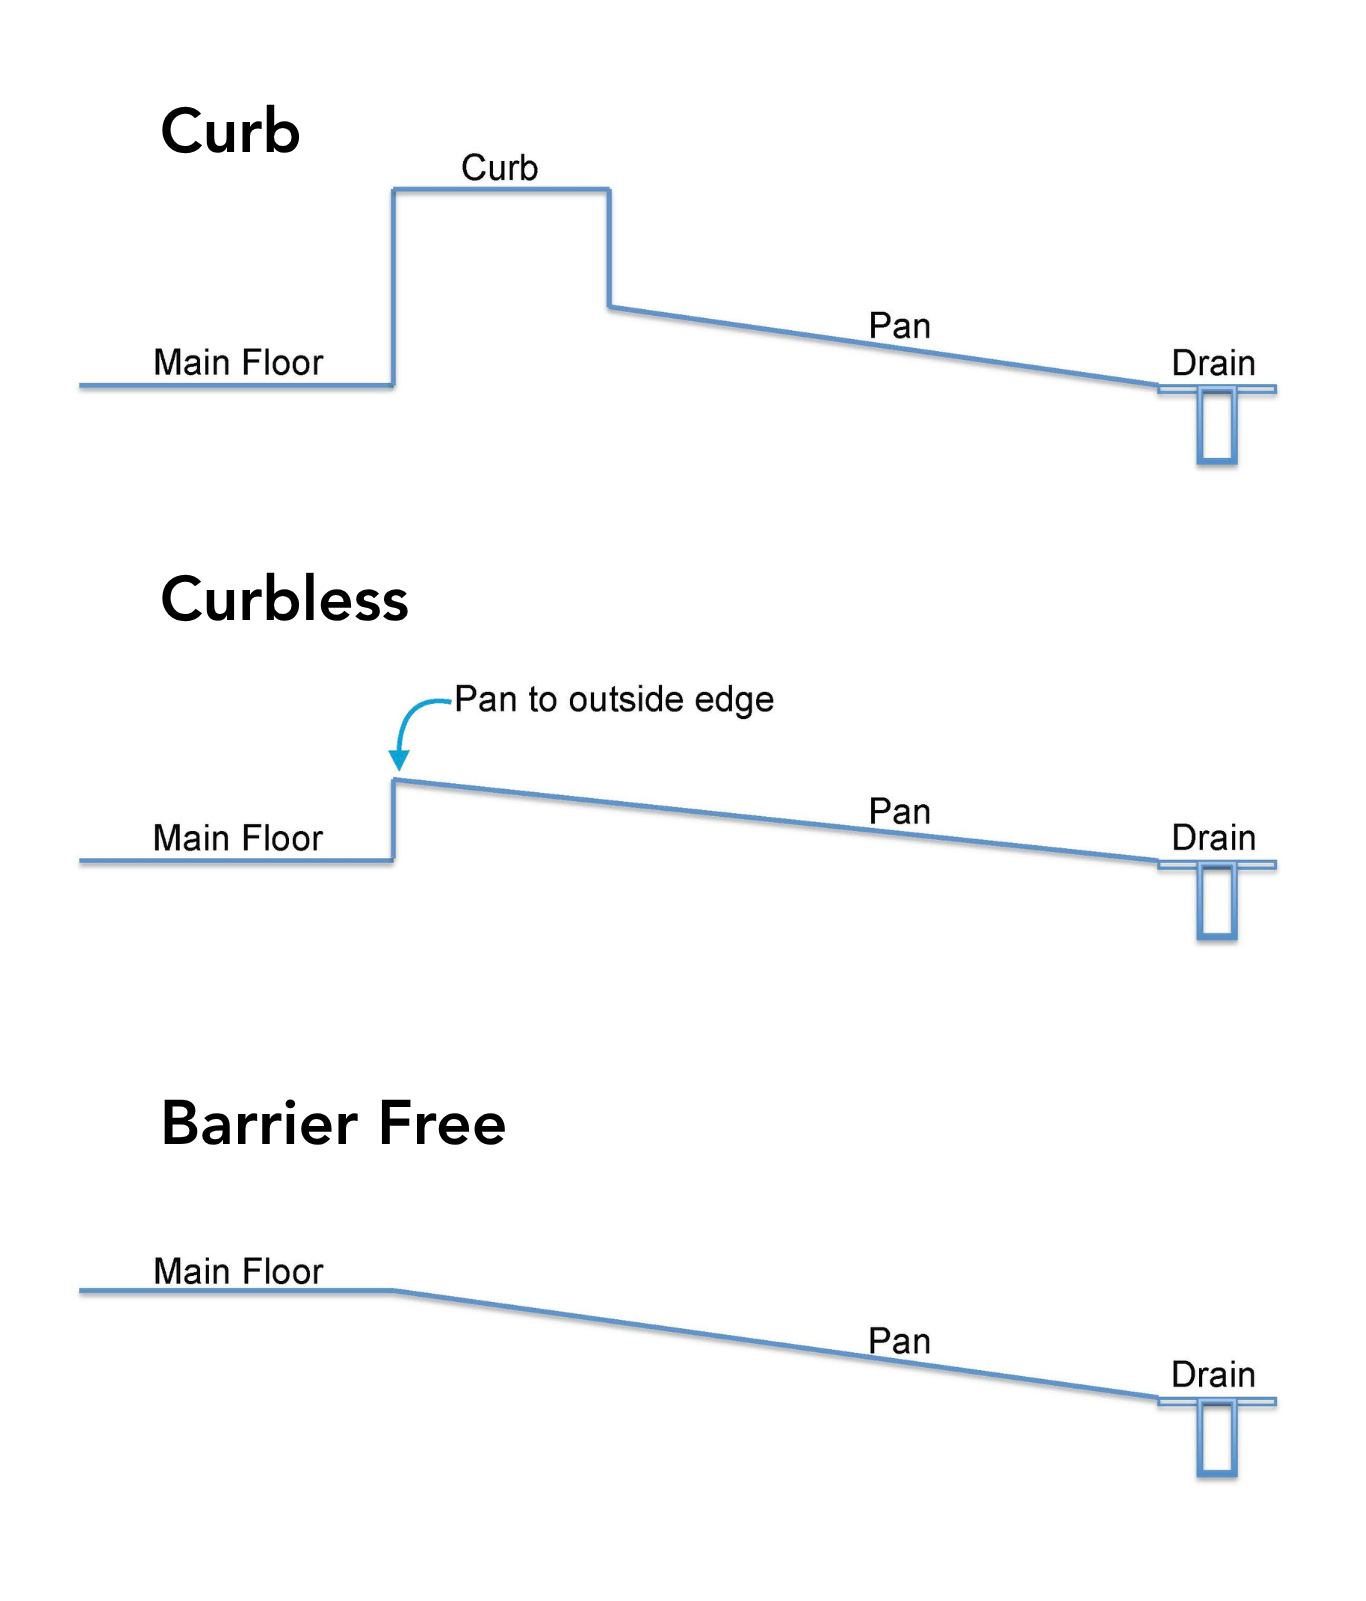
The classic. You can now make a shower curb in just about any size you’d like. Height and width are flexible, which adds design options and lower heights to step over.
Curbless showers
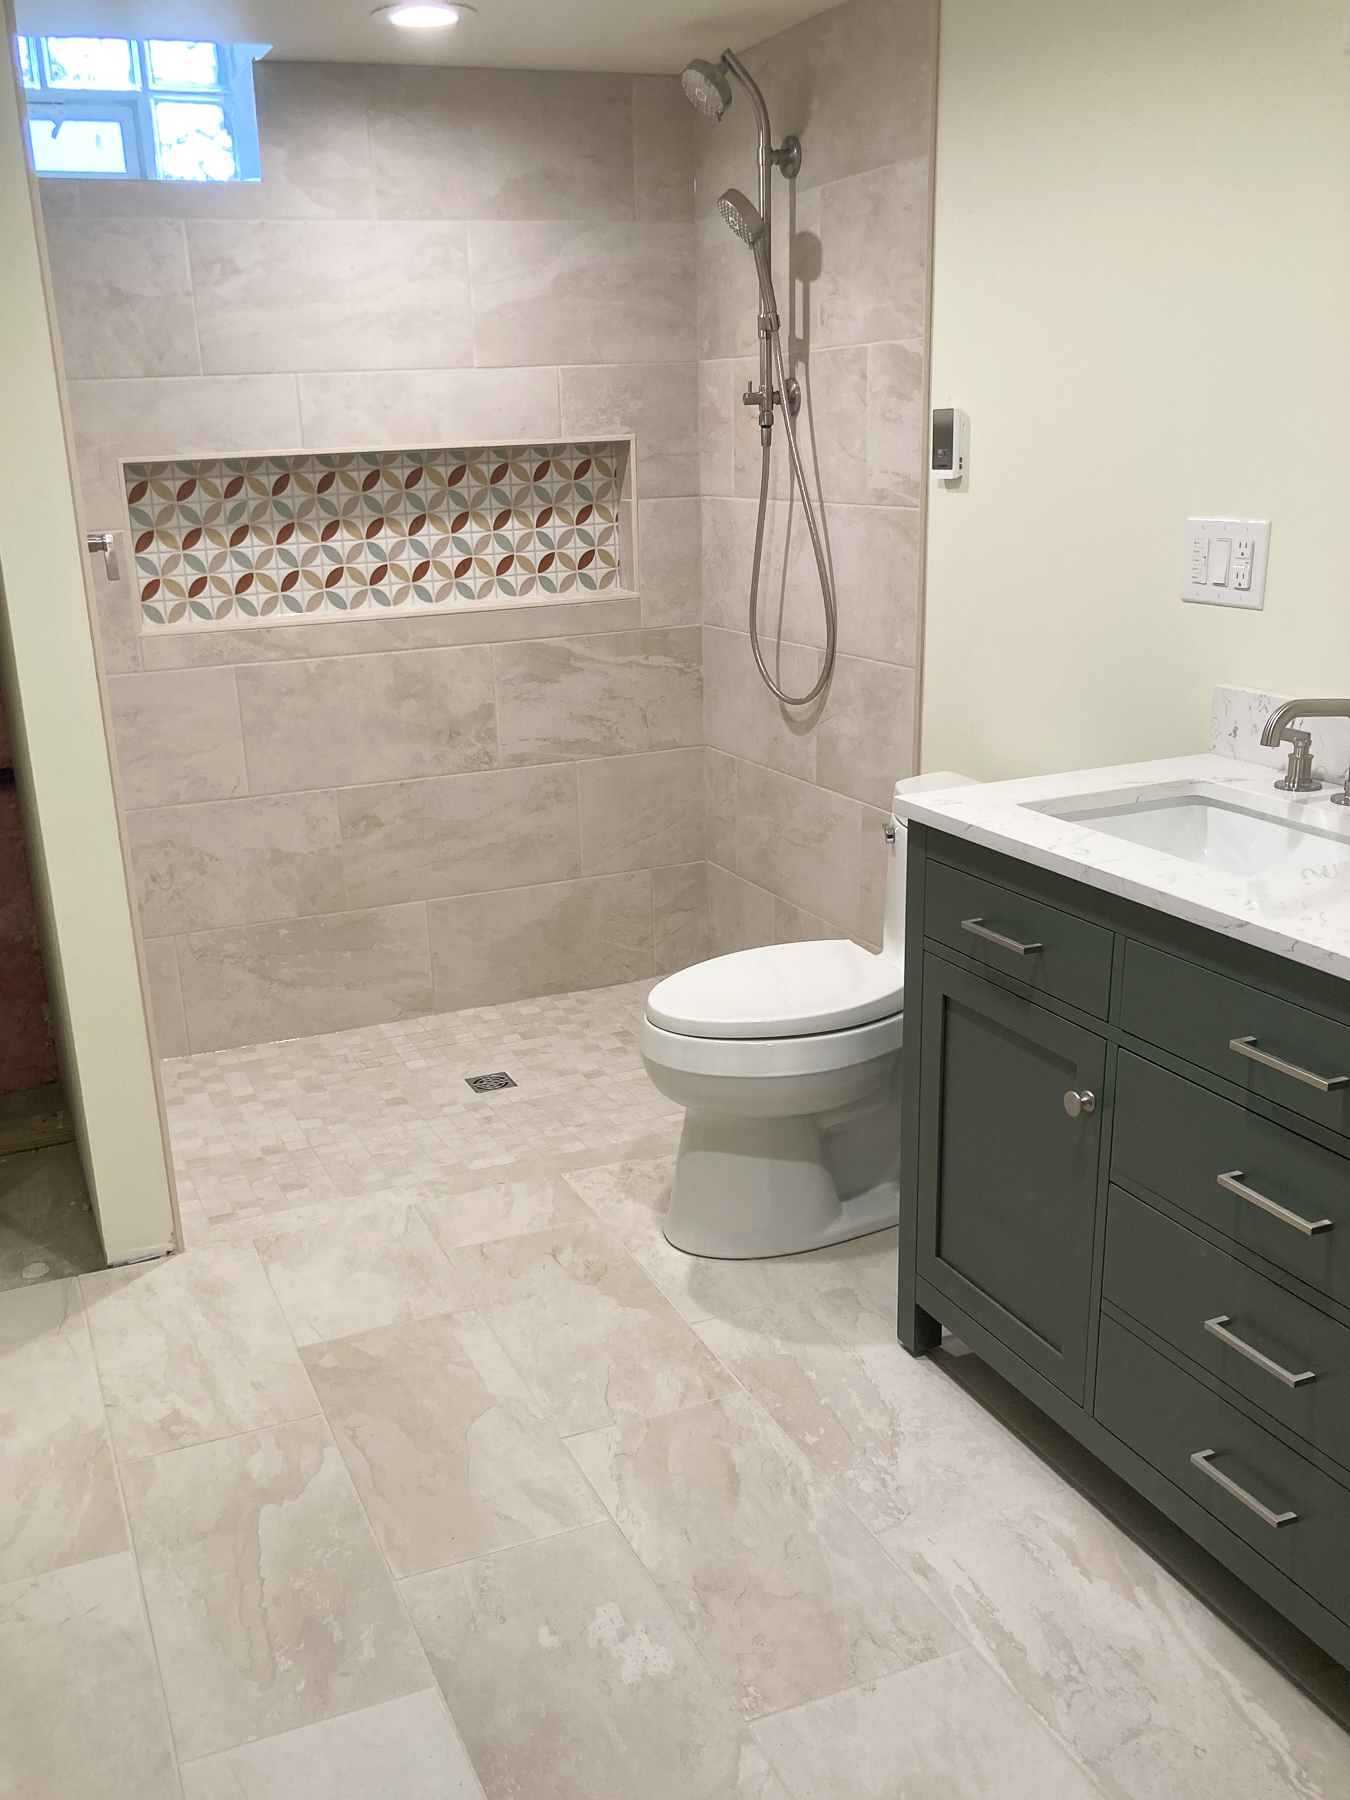
A curbless shower has no separate curb. The pan runs all the way to the entry point of the shower, which sits about 1 to 2 inches above the bathrooms main floor, so it’s a small step up and nearly barrier free. It’s a good choice when a fully flush entry would require extensive construction, and it’s easy to use if you plan to stay in your home.
See Diagram: Because the shower floor must slope gently toward the drain, a barrier free & curbless shower requires careful planning and potentially more construction work.
Both options can now work in just about every bathroom.
Barrier-free
A barrier-free shower has no step or threshold to climb over. The floor flows seamlessly from the bathrooms main floor into the shower, which creates a sleek, open look and makes the space easier and safer to use. It’s a popular choice for homeowners planning to age in place, and for anyone who simply prefers the style.
Do you need a designer?
Most of my shower remodel clients don’t need a professional designer, but it’s always welcomed. The local tile distributors employ designers who are very helpful at showing you different options.
Estimates for the tile portion of a shower remodel are usually returned in a few days. If you’d like us to general contract your whole shower remodel the estimate will take longer.
