
Frequently Asked Questions
Yes, for shower remodels and tile installations. Bathroom remodels begin with a design phase, because an exact estimate is only possible once the plans and finishes are chosen.
First, a drafter (or an architect, for more extensive projects) draws up your plans. The drawings usually go through a couple of revisions and then go to the interior designer, who meets with you to go over your finish selections and your wishes for the space. Once your selections are made, I put together your estimate, which can take a couple of weeks. After that, you’ll know what your new bathroom will look like and what it will cost, and we can still make changes. There’s no obligation to build. The design phase is a separate flat fee, which I’m happy to explain when we talk.
I build bathroom remodels on a cost-plus contract. You pay the actual cost of materials and labor, from the faucet to the plumber, plus a general contracting fee that is a percentage of the total. When the project is finished, you receive every invoice and receipt. My tile installation estimates are all itemized.
A tiled walk-in shower remodel, which includes new tile, plumbing fixtures, and a custom glass door, typically calls for a budget of about $15,000. A full gut bathroom remodel starts at about $35,000 for a very small bathroom and typically runs around $50,000 for a standard-size bathroom. Your tile and product choices have the biggest effect on the total, and the size and age of your bathroom also matter.
For most shower remodels, no. We simply talk through your choices together, such as tile, niche or shelves, fixtures, and finish color.
For full gut bathroom remodels, professional design is part of every project.
After we meet and you receive your estimate for the tile installation; you choose your finishes from local tile suppliers. Some of my clients also order tile directly from U.S. manufacturers that sell directly to the end user.
From there, your plumber removes the old fixtures, the old shower is demolished, and rough plumbing is updated before the new tile goes in. Finish plumbing follows, and your custom glass door is installed last.
Most of my clients choose to manage their own shower remodel instead of hiring me as general contractor. It’s straightforward to coordinate, and it costs less. I’m happy to recommend the plumber and glass fabricator I commonly work with, or to manage the whole project for you if you’d prefer.
Sample Timeline of a Shower Remodel
- Remove existing shower door
- Remove existing plumbing fixtures
- Demo existing shower
- Frame for grab bars and other carpentry
- Rough in plumbing for any new fixtures
- Install tile substrate
- Install tile
- Grout tile
- Seal tile and caulk joints
- Install any new plumbing fixtures
- Install new shower door
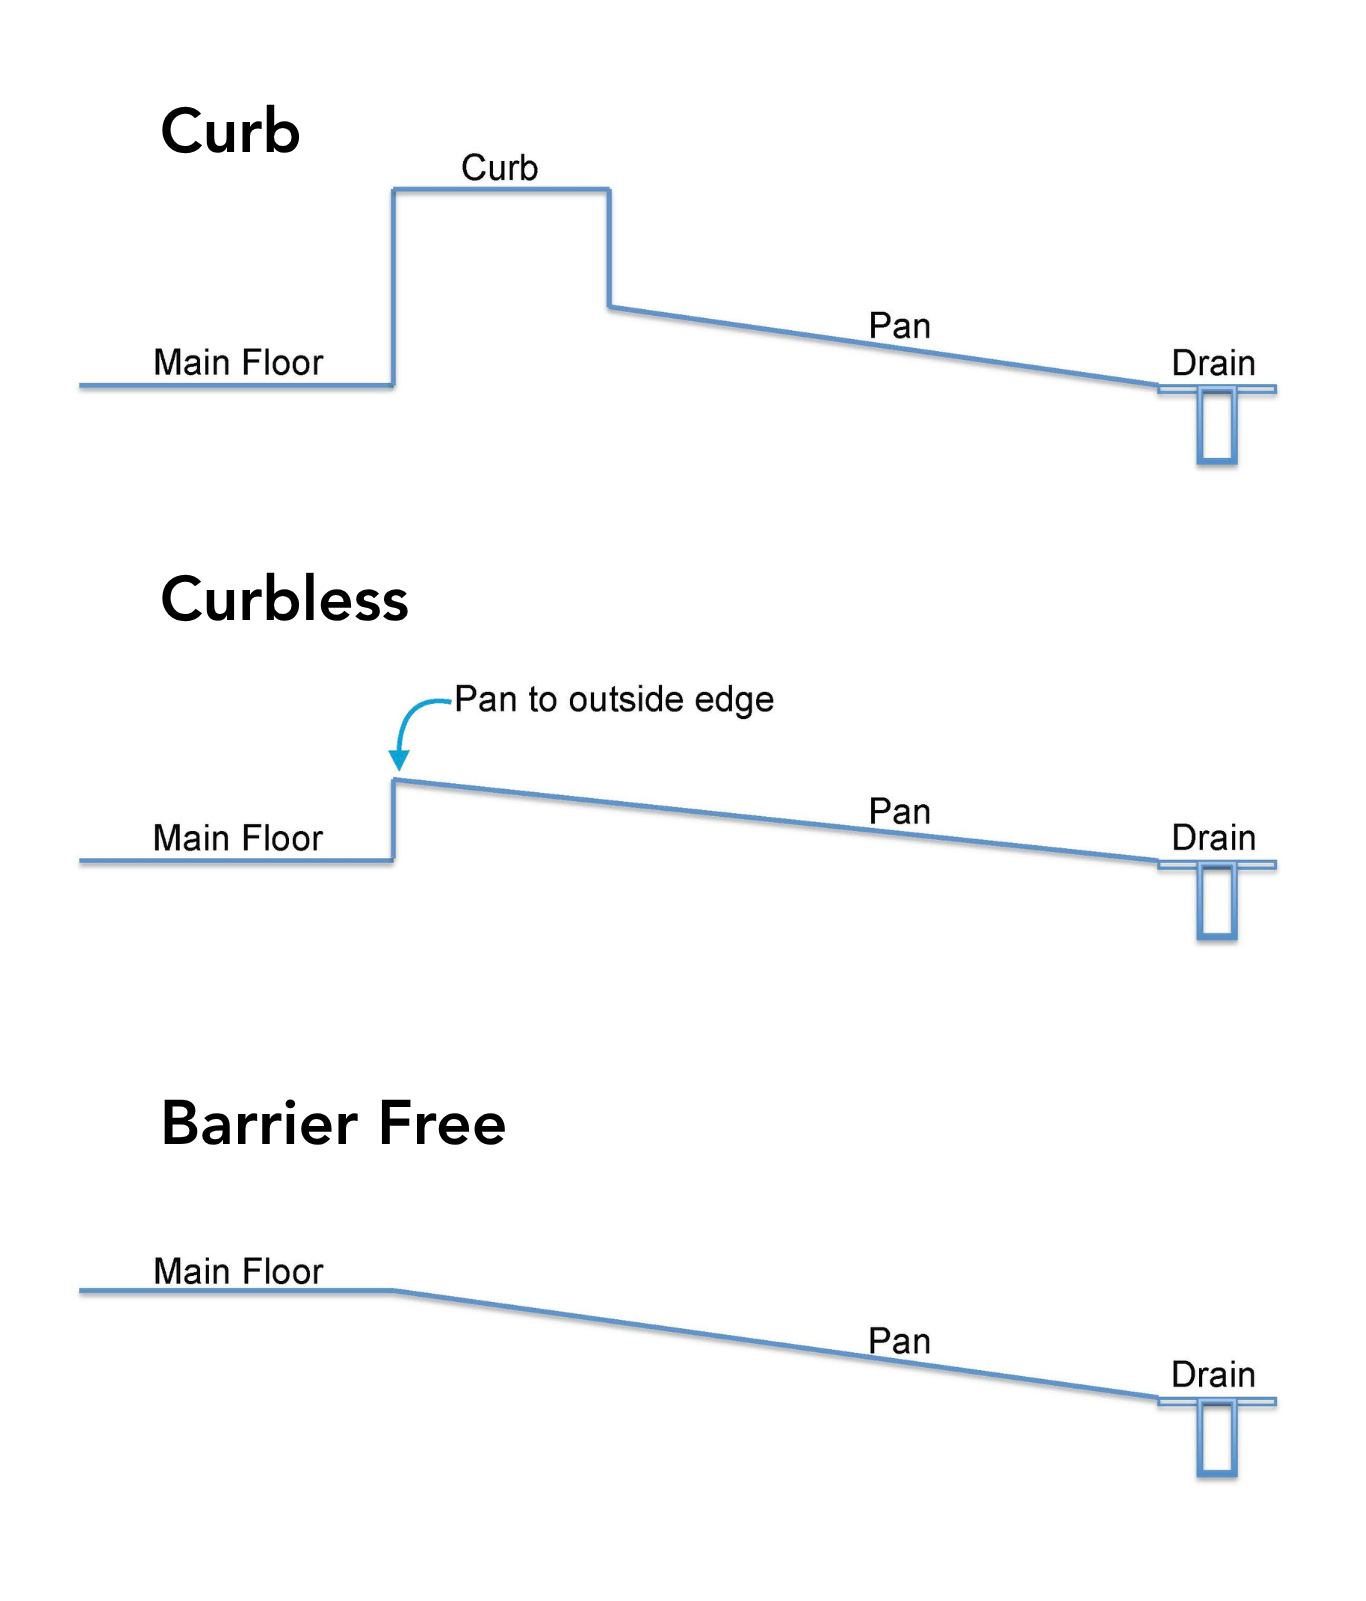
Curbless: There’s no separate curb. The pan runs all the way to the outside edge, which sits about 1 to 2 inches above the bathroom floor. It’s a good choice when a barrier free entry would cause excessive construction, and it’s easy to use if you plan to stay in your home.
Barrier Free: A barrier free shower has a seamless transition from the shower pan to the main bath flooring with no step, so the floor flows into the shower. This makes it easier and safer to use, which is a popular choice for homeowners planning to age in place and those who want a modern update.
A tiled shower floor can be built to fit any size space, with countless color and texture options. Mosaic tile and its grout lines add texture and grip underfoot, helping make a tiled shower floor slip resistant.
I use dust extraction and plastic barriers to keep dust out of the rest of your house, and I keep a tidy job site throughout the project.
